
BEDS4
BATHS2 full 1 partial
SQUARE FEET2,042
MLS#1887949
STATUSActive
PROPERTY TYPEResidential - Single Family
SUBDIVISIONHengehold
SCHOOLOak Hills
Property Description
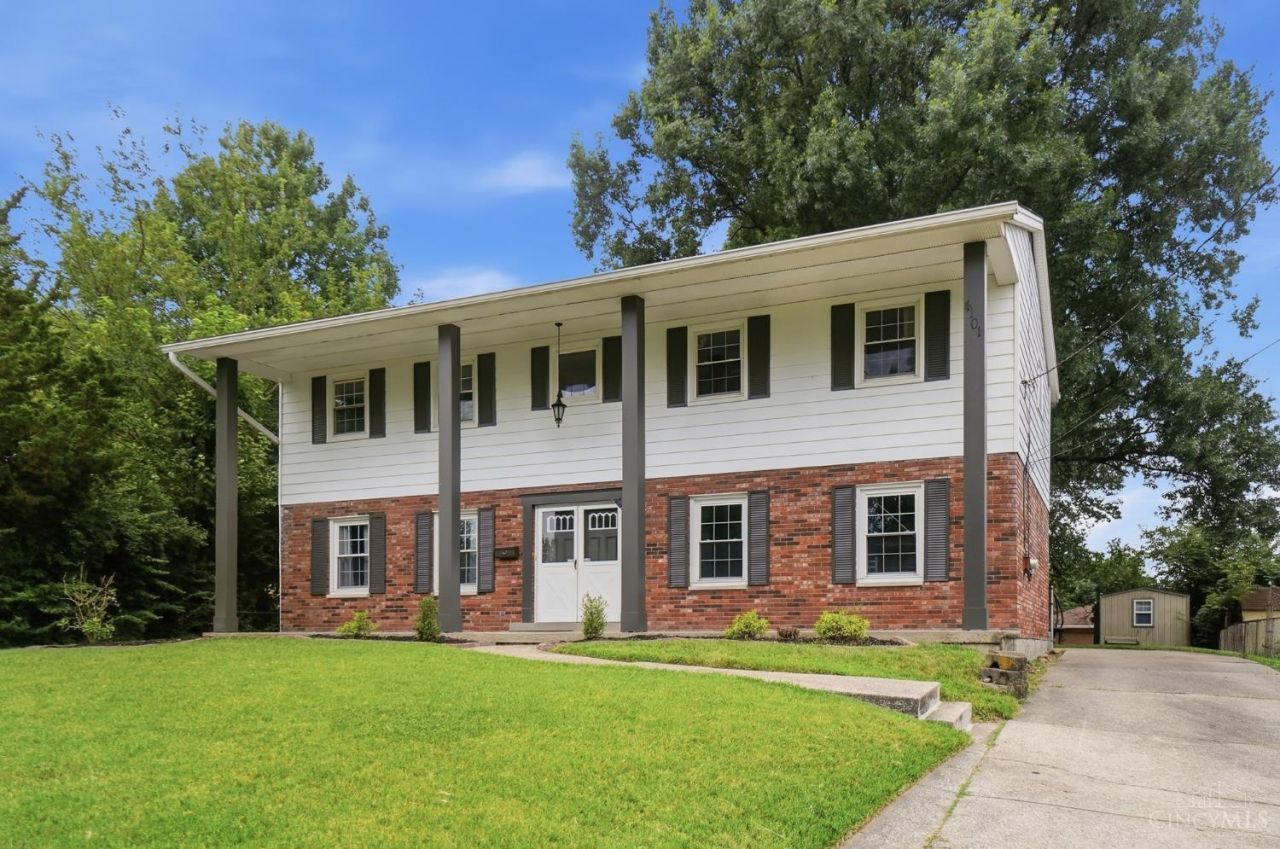
Welcome home to Green Township in the highly sought-after Oak Hills School District! Tucked away at the end of a cul-de-sac, this beautifully updated 4-bedroom, 2.5-bath home offers the space, location, and lifestyle today's buyers are searching for. The remodeled kitchen features white cabinetry, granite countertops, stainless steel appliances, a large pantry, and an oversized island that opens to the dining area and inviting hearth room with a wood-burning fireplace. A separate living room provides additional space for entertaining or everyday living. Upstairs you'll find four spacious bedrooms, including a primary suite with an updated bath. The unfinished lower level offers exceptional storage and endless possibilities for future living space. Enjoy the large, level fenced backyard with an amazing mature shade tree, patio, and storage shed. Minutes to Oak Hills Schools, Parks, Shopping, Dining, and Highway access. Move right in and enjoy what Green Township has to offer.
Property Features
Property Type: Residential - Single Family
Basement: Full
Basement: Yes
Cooling: Ceiling Fans, Central Air
Fireplaces: 1
Garage: 2
Heating: Forced Air, Gas
Home Style: Colonial, Traditional
Lot Size: 0.27 Acres
Roof Type: Shingle
Stories: 2.0
Taxes: $5,648
Year Built: 1972
Amenities
Cul de sac
Patio
Porch
Feature Descriptions
Appliances: Dishwasher, Dryer, Microwave, Oven/Range, Refrigerator, Washer
Basement Fatures: Concrete Floor, Unfinished, Glass Blk Wind
Buildings: Shed
Days on Site: 8
Exterior: Aluminum Siding, Brick
Family Room: Walkout, Fireplace, Laminate Floor
Fencing: Metal
Fireplace Features: Brick, Wood
Foundation: Poured
Garage/Carport: Built in, Rear
Gas: Natural
Kitchen: Planning Desk, Counter Bar, Eat-In, Island, Laminate Floor, Marble/Granite/Slate
Lot Dimensions: 25 X 165 IRR
Mechanical Systems: Garage Door Opener
Miscellaneous: 220 Volt, Attic Storage, Ceiling Fan, Recessed Lights
Parcel #: 550-0113-0139-00
Parking: On Street, Driveway
Primary Bathroom: Tub w/Shower
Primary Bedroom: Bath Adjoins, Wall-to-Wall Carpet
Rooms Total: 9
Sewer: Public Sewer
SQFT Basement: 624
Tax Abatement: No
Water: Public
Water Heater: Gas
Window Features: Double Hung, Vinyl, Insulated
Room Sizes
Primary Bedroom: 15 X 12 Level - 2
Bedroom 2: 17 X 11 Level - 2
Bedroom 3: 15 X 12 Level - 2
Bedroom 4: 11 X 10 Level - 2
Dining Room: 10 X 11 Level - 1
Entry: 7 X 7 Level - 1
Family Room: 17 X 13 Level - 1
Living Room: 16 X 12 Level - 1
Recreation Room: 35 X 24 Level - Lower
Local Schools
School District: Oak Hills
Listed By / Shown By
Listed By
Agency Name: Coldwell Banker Realty
Agent Name: Chad Hastie
Agency Phone: 513-922-9400

Shown By
Agent Name: Cheryl Jenkins
Agent Phone: (740) 701-7755
Agency Title: Key Realty

Estimate Your Payment
Estimated Payment
$ 2,588.82 per month $2,013.18 Principal & Interest $470.67 Property Tax $104.97 Homeowner's Insurance
4101 Turf Lane | MLS# 1887949
This single family home located at 4101 Turf Lane, Green Township, OH 45211 is currently listed for sale with an asking price of $359,900. This property was built in 1972 and has 4 bedrooms and 2 full and 1 partial baths with 2042 sq. ft. Turf Lane is located in the Hengehold subdivision within the Oak Hills school district. Search Hengehold real estate on cheryljenkins.ikeyrealty.com today.